Tuesday, May 21, 2013

One project finished, another one started

Yesterday was a milestone. We have officially painted all the walls and ceilings in the house.
 DONE! 
We finished off the basement stairs, the living and dining room ceilings, and the living room and dining room walls. It really doesn't look that different since the wall colors were a second coat and the basement/ceiling color is hardly different from the primer that is underneath it. But it's done!

Since we were having a super productive day, we also put down as much tile as possible in the upstairs bathroom. It couldn't all go down at once because you can't sit or stand on the tiles you have just put down, but a significant amount got done.
The stairs to the basement (final treads is another soon to be started project)

The dining room, fully painted.

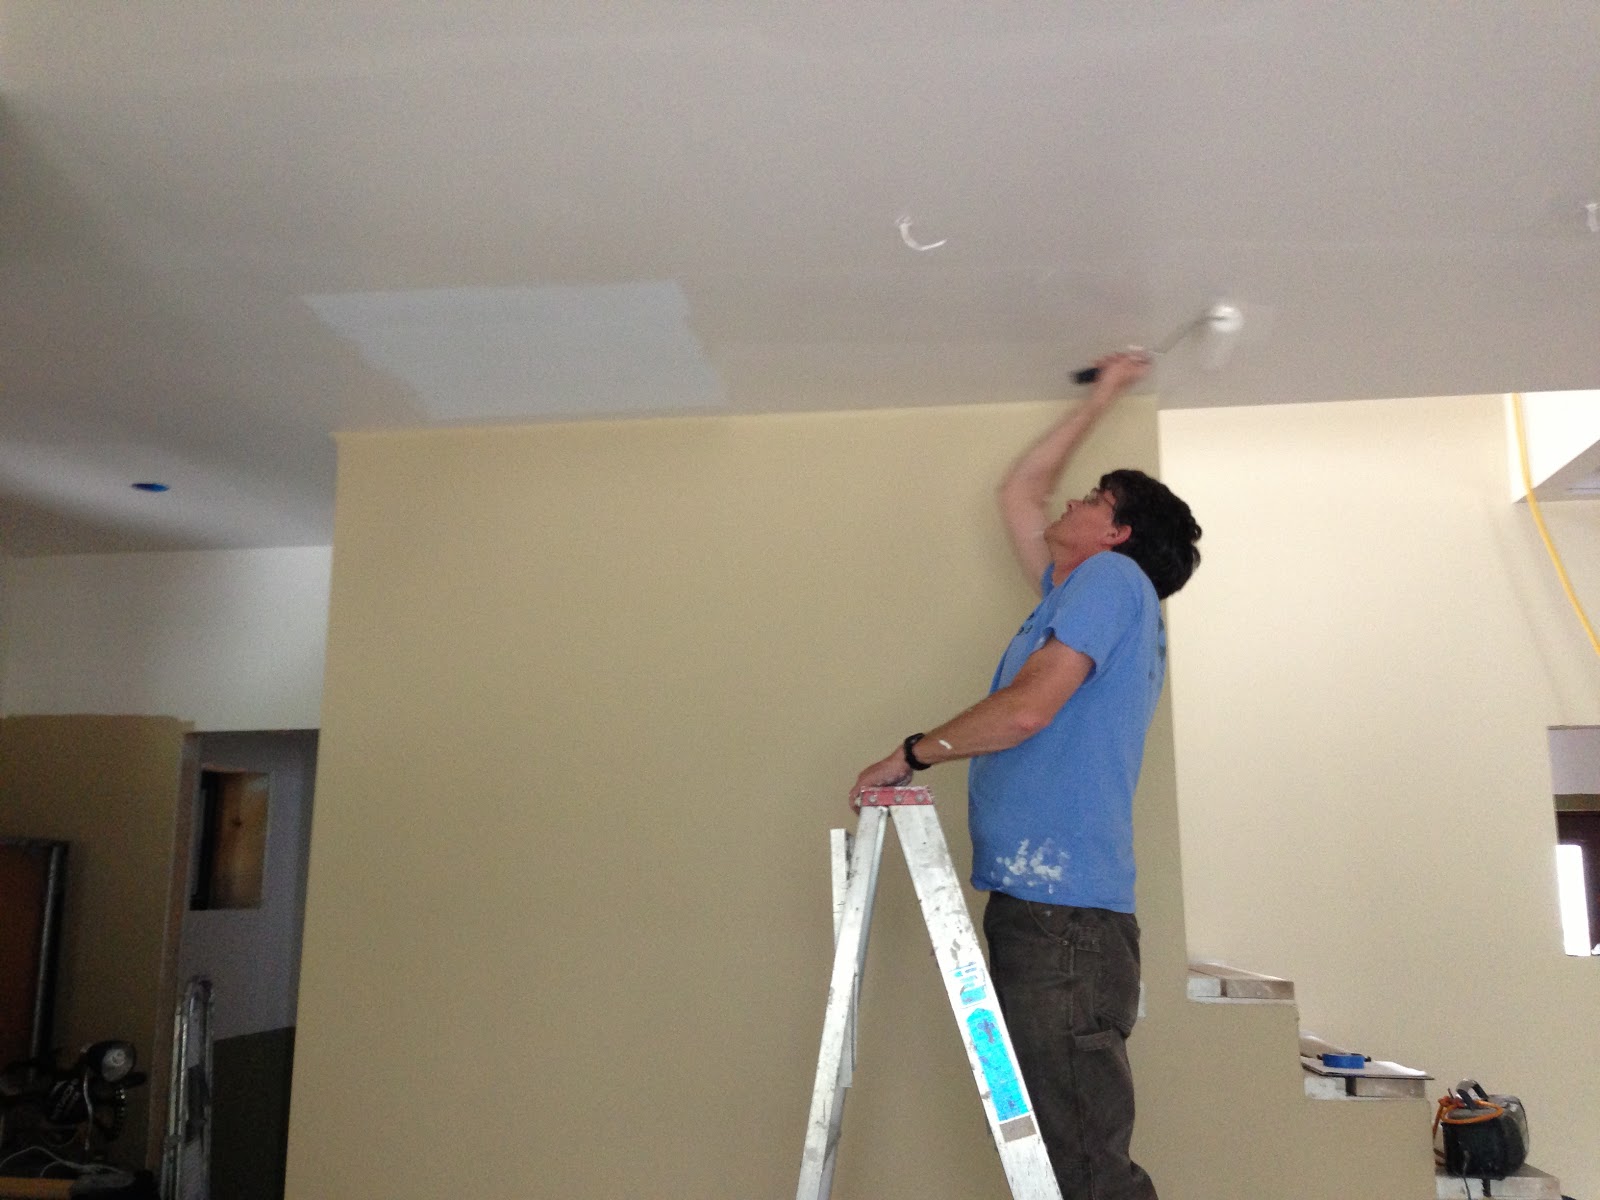
Jeff hard at work on the ceiling.

Still working!

Sorting out the upstairs tile with a friend.

Is it straight? Should we line it up with this crooked wall, or this other crooked wall? (just kidding, that's not how we did it).

Downstairs Tiles = Completely down

So at Christmas time, our tile plan had issues and we didn't quite finish putting down the tile in the downstairs bathroom. But, we finish what we start (eventually) so we finished putting it down last week! Now it is ready for grout.
Before last week.

Now.

Monday, May 20, 2013

Getting into Gear

Summer is pretty much here, and that means we are in serious "finish the house" mode.

Here is the latest progress:
Jeff's office furniture in progress.

Putting in the screens in the little house because it is warm outside!

The office with the furniture.

One of Jeff's custom drawer units.

The happy builder.

Hard at work.

The last of the painting is going on. Should be done today! 

Friday, January 11, 2013

Bathroom tile: Downstairs

Okay, some upstairs pictures too. But the more exciting ones are downstairs. We've been working on flooring these last few days. First we put down an underlayment of plywood, then a layer of membrane. Then today we started actually laying the downstairs tile after cutting and fitting it all yesterday. Upstairs we still need to dry fit and install the tile.
Jeff, putting down the Ditra membrane.

The underlayment

The new work cart Jeff built so he can roll tools in and out of the garage.

Putting down the Ditra.

Dry fitting the tile.


Another view, we had to do a lot of trimming around the pipes.

Ta da, what it looks like with them all down!

Friday, December 21, 2012

Christmas time is here...

And the house still isn't done... But things are coming along slowly but surely! Check out various projects we've been working on lately.

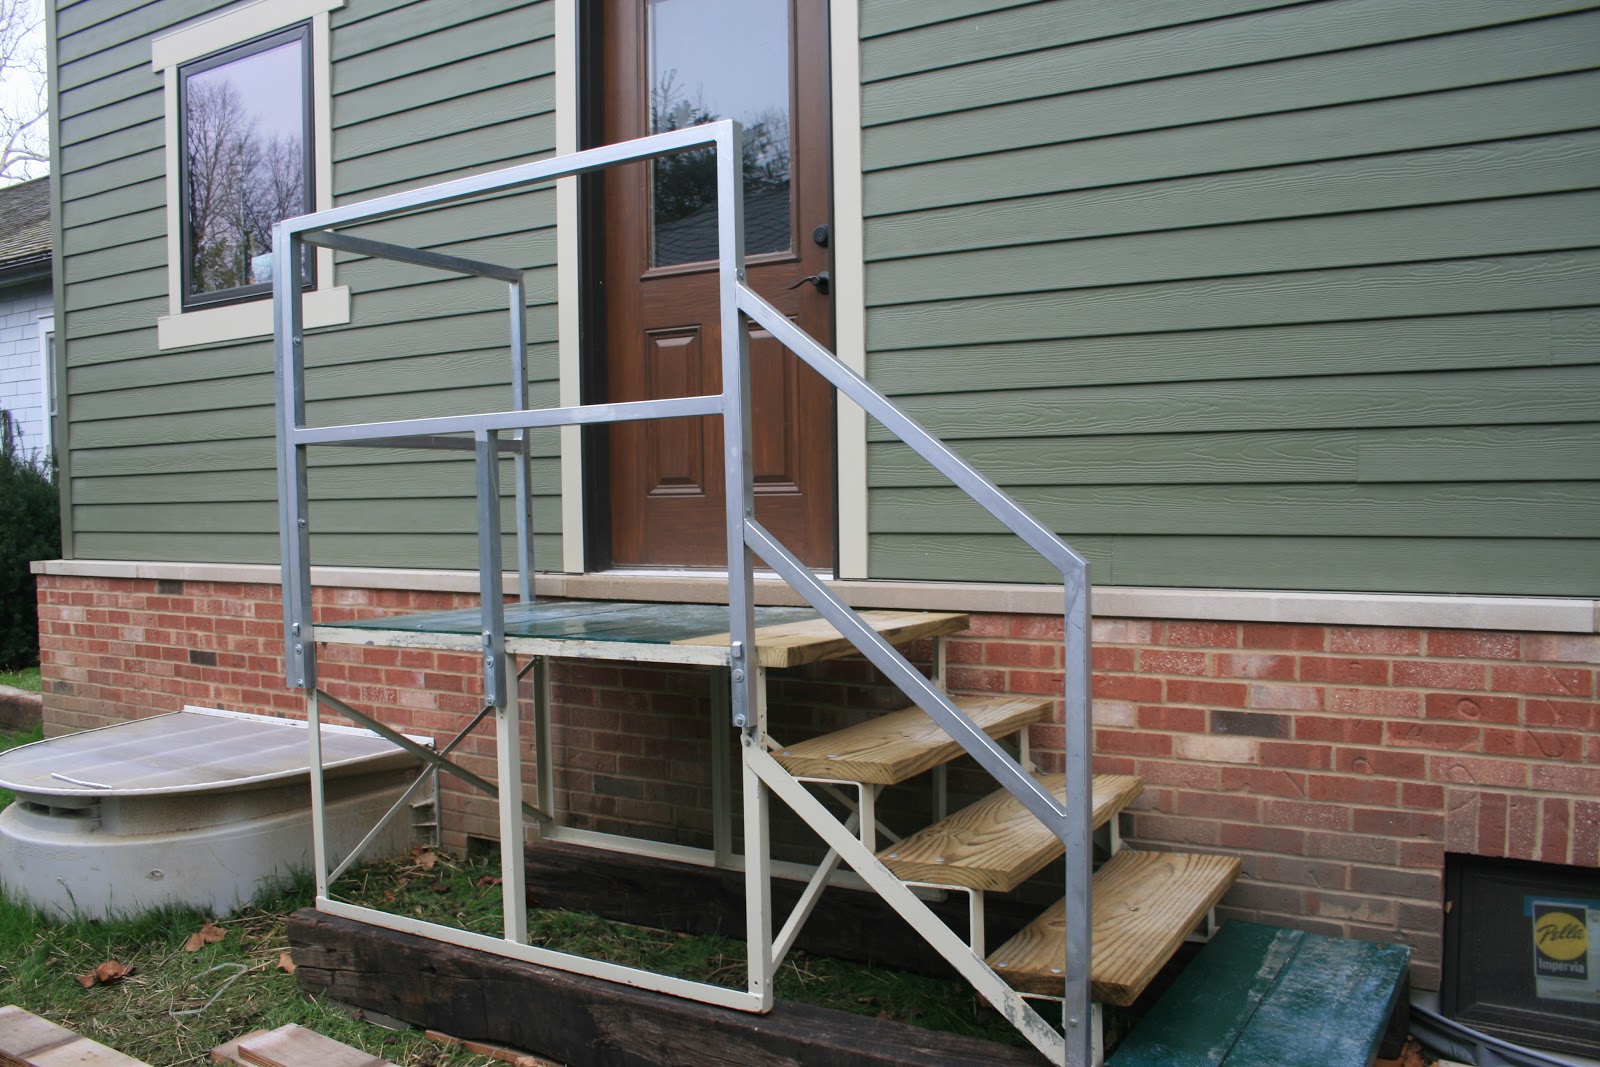
The new back porch. No more climbing a chicken ladder, you can now use stairs at both entrances. This is temporary, as we can't make up our mind what to build and how.

Our friend, with lawn art in the background (a.k.a. extra handrails)

The kitchen cabinets have arrived, and are ready to be installed when the carpenters are free. 

Also, the hardwood flooring downstairs goes about halfway through the kitchen and dining room.

We can't go much further until the cabinets are installed, because the cabinets are taking up all the unfloored floor space!

We really like the color of the flooring!

The house in last night's snow!

Sarah, varnishing cabinet drawers for Jeff's office.

A dining room table that Jeff and Sarah refinished. 

The house, before the snow!

Look at that grass!

Sarah painted both bathrooms. This is the paint color and tile next to the cabinet before she started.

What do you think? Did we make a good choice?

The paint color next to the upstairs cabinets.

Our Christmas tree... It takes up a lot of space!

Monday, October 29, 2012

One small board for Jeff, one huge board for the house project

The first floor boards are in! Lots has been happening this last month, mostly on the outside as the yard was graded and grass planted. The electrical stuff has also been moving along, so we're getting close to having power. But now Jeff is starting on the flooring, a monumental project for sure. He's starting in the kitchen so that the cabinets can be installed as soon as he has made enough progress.


Also, here are some pictures of my work in architecture school, in case anyone was curious about what I do in studio all the time.

A 3D project... this one only took about 50 hours, 36 of which were spent in one weekend...

Sketches for my current project, an object analysis. That's the handle of a caulk gun, in honor of the house project. Several people in my class had no idea what a caulk gun is!

Wednesday, October 3, 2012

And the green grass grows all around, all around

I know all of you readers have been waiting a while for updates. Since I am now separated from the site, the camera, and the photos unless someone is kind enough to email me, I haven't had much to put up for you. But that will just make this post even more dramatic and exciting, as lots of progress has been made.

WE HAVE GRASS!

And you can even mow our grass, that's how much we have.

Jonathan and Jeff grading the yard and preparing it.


Isn't it beautiful?


The before.


And the after!
In other house news, the painting continues. Only two bathrooms and the inside of the stairwell to go.


And you can see in the corner of this photo, the kitchen cabinets have arrived. If anyone wants to help put the hardwood flooring in the kitchen so they can be installed...


Electrical progress continues as well. This is part of getting service to the new house.

Enjoy the photos! Hopefully we get more soon involving hardwood flooring and paint!